2443 Camrose Road NE
SEE ALL PHOTOS
2443 Camrose Road NE
Courtesy of Coldwell Banker Legacy
Sold

2443 Camrose Road NE

2443 Camrose Road NE, Rio Rancho, NM 87144

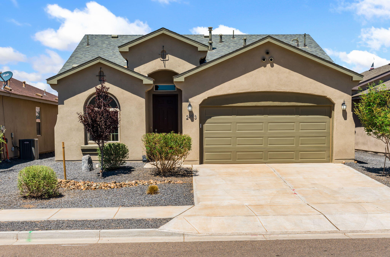
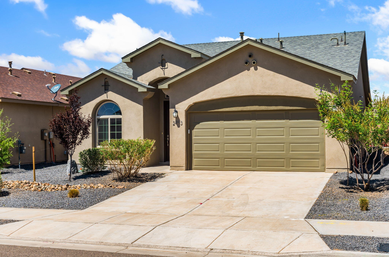
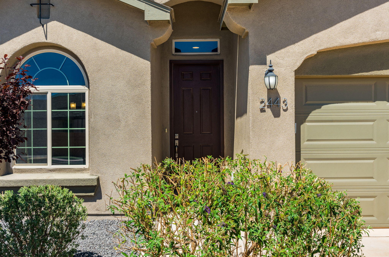
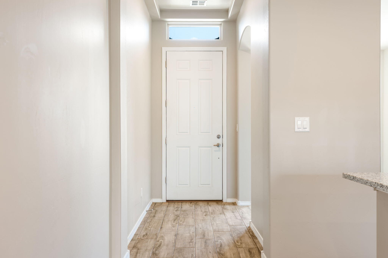
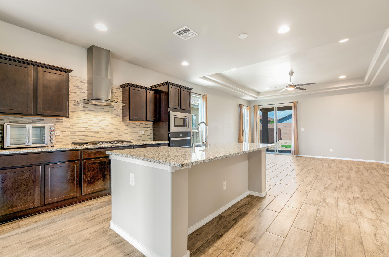
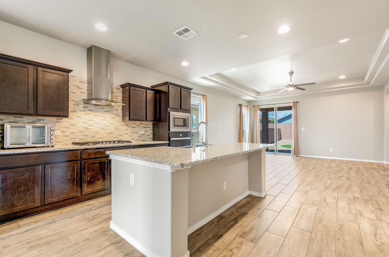
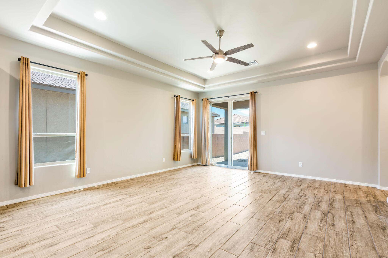
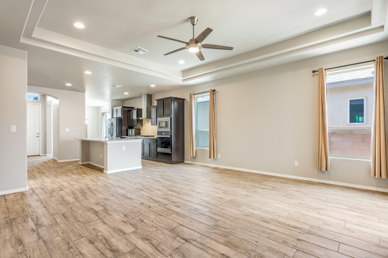
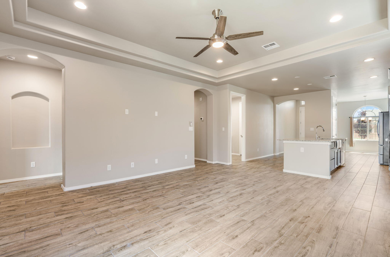
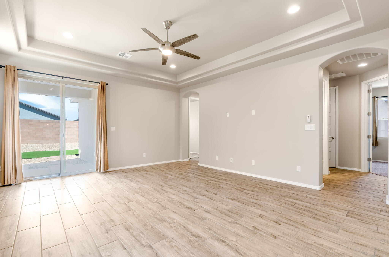
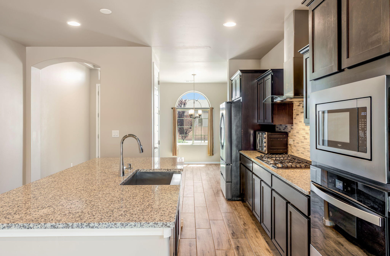
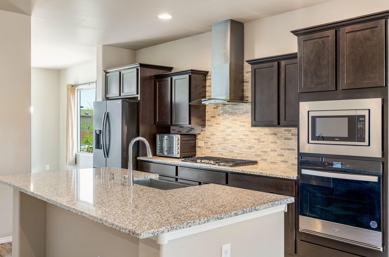
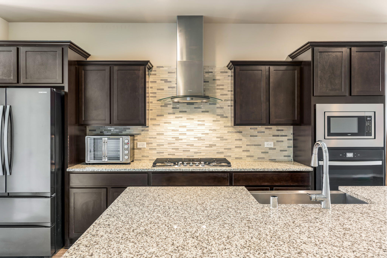
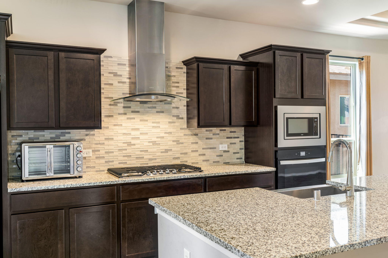
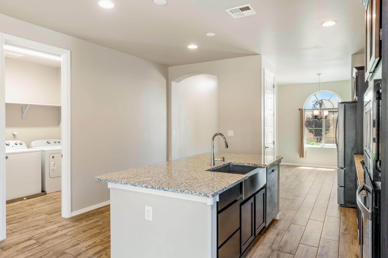
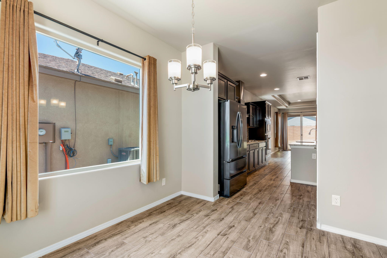
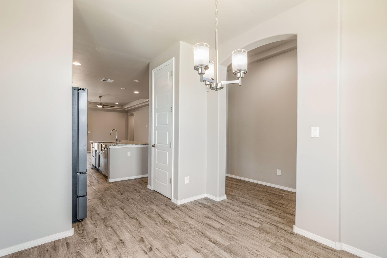
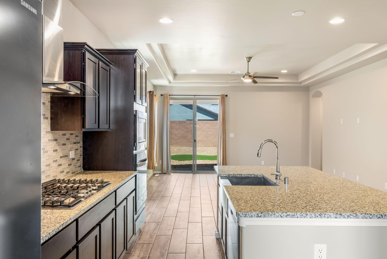
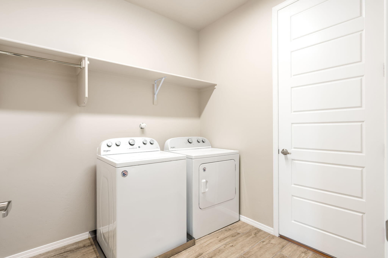
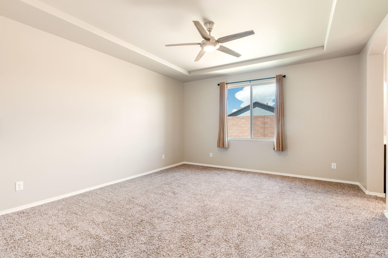
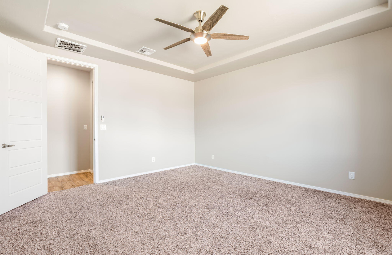
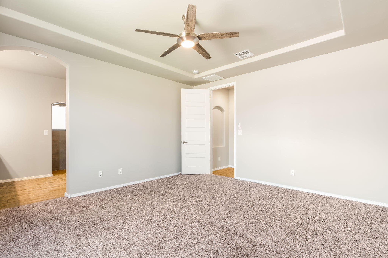
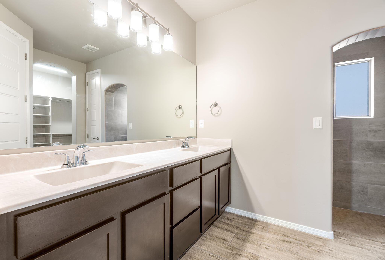
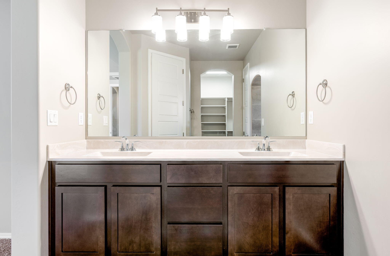
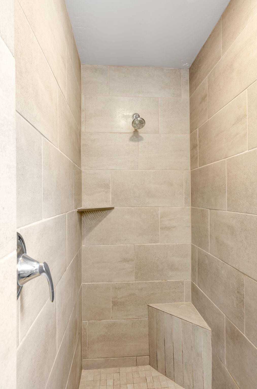
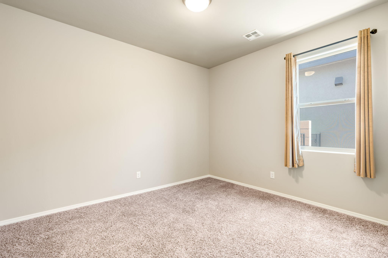
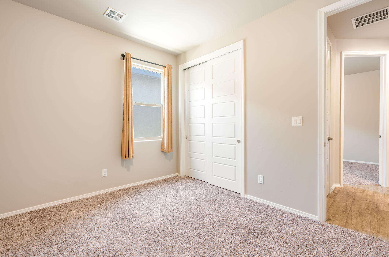
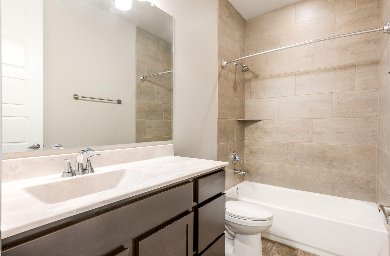
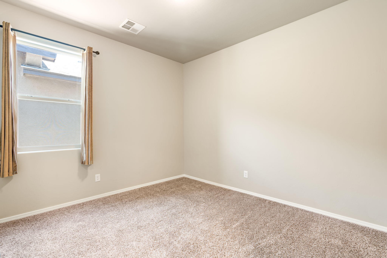
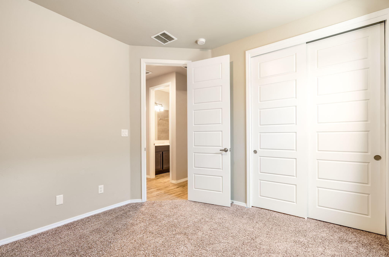
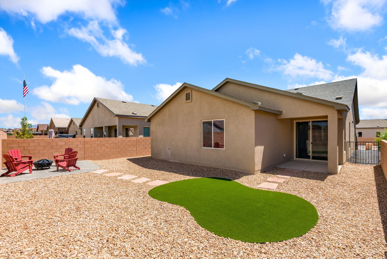
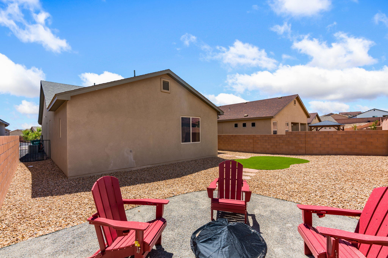
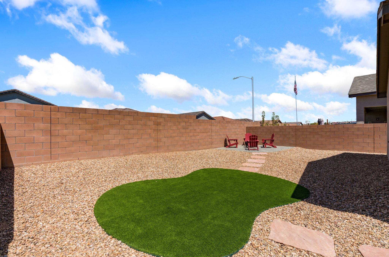
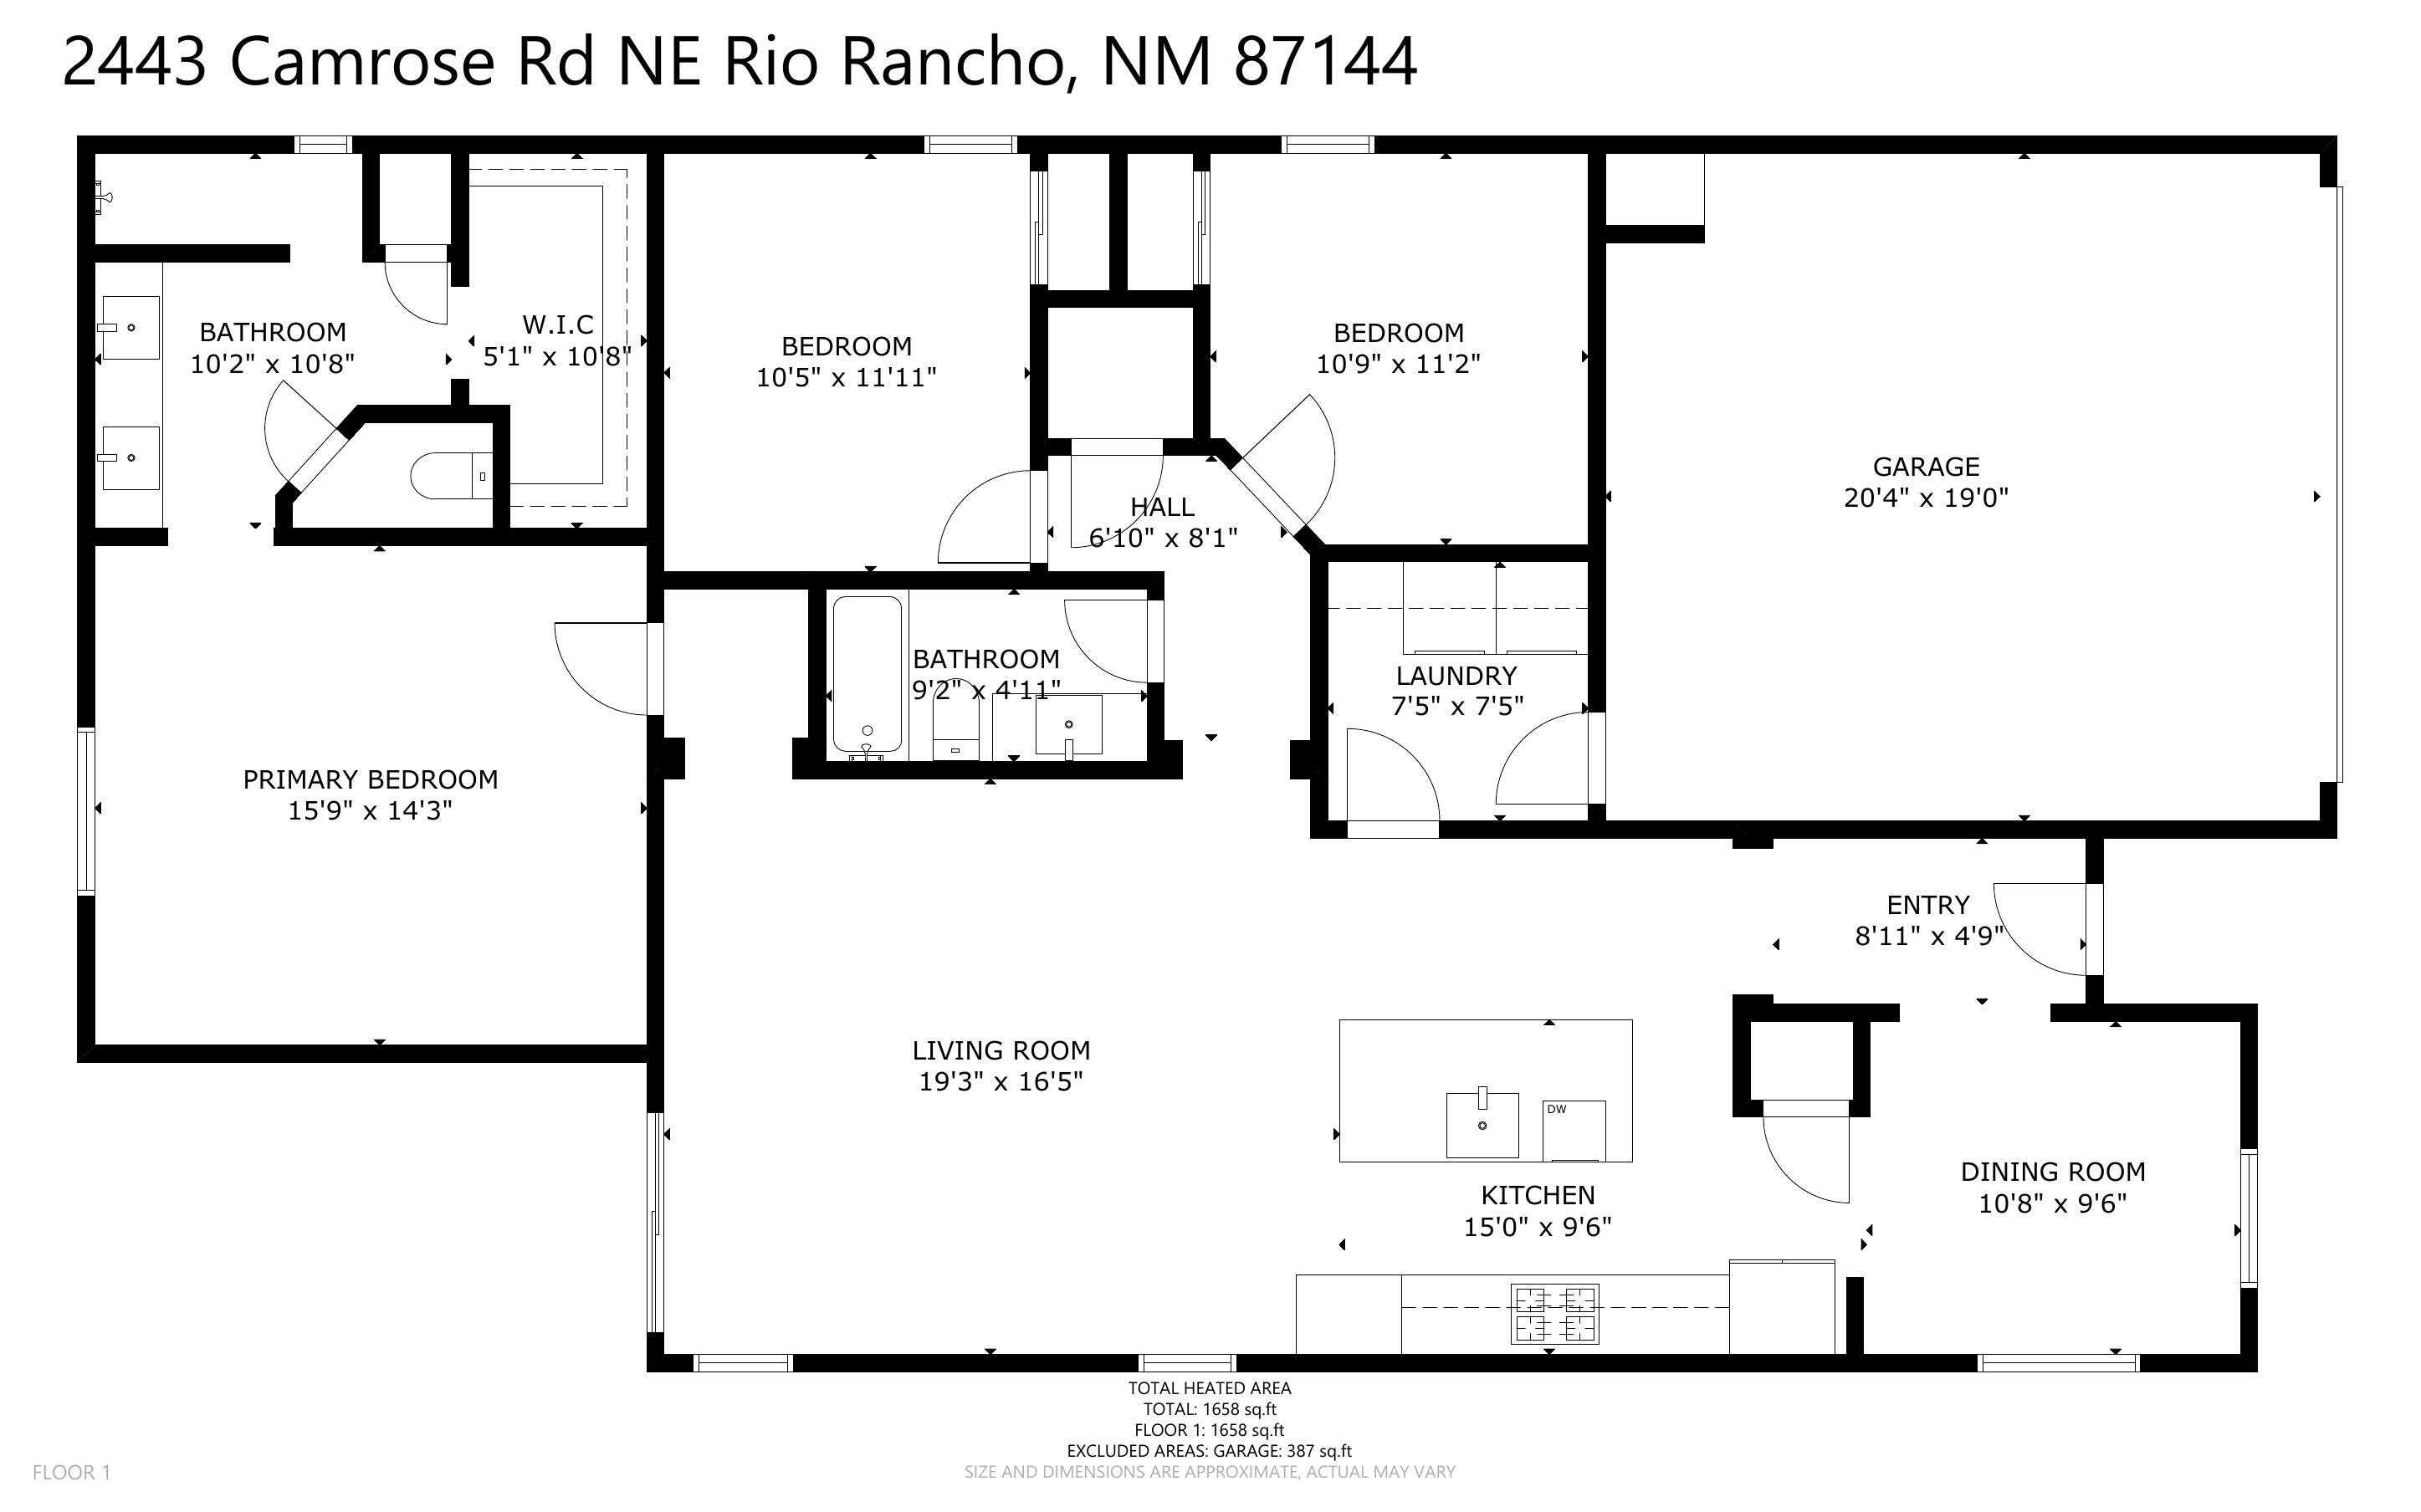
Better than new! This beautifully upgraded Hakes Brothers home in Melon Ridge Estates offers a bright, spacious open floor plan with 3 bedrooms and 2 baths. The stylish gourmet kitchen features built-in stainless appliances, granite counters and a sleek tile backsplash. Upgraded tile flows through the entry, dining, kitchen and main living areas, while tray ceilings and 8' doors add an elevated, custom feel. Enjoy refrigerated air, ceiling fans and a primary suite with walk-in shower. The fully landscaped backyard is ready to enjoy with turf, gravel and a cozy firepit area. Washer, dryer, deep freezer, toaster oven and window curtains included, plus garage door opener already installed. Approx. 7 years remain on the 10-year structural warranty.

3
beds

2
baths

1,658 Sq.Ft. LIVING AREA

5,227 Sq.Ft. lot

Features & Amenities

Interior

  • total bedrooms3
  • Total bathrooms2
  • full bathroom1
  • three quarter bathroom1
  • Laundry room Washer Hookup, Electric Dryer Hookup, Gas Dryer Hookup
  • Flooring Carpet, Tile
  • APPLIANCES Built-In Gas Range, Dryer, Dishwasher, Disposal, Microwave, Refrigerator, Range Hood, Washer
  • other interior Features Ceiling Fan(s), Dual Sinks, High Ceilings, Kitchen Island, Main Level Primary, Pantry, Shower Only, Separate Shower, Water Closet(s), Walk-In Closet(s)

Area & Lot

  • Status Sold
  • Date Sold October 1, 2026
  • Living Area1,658 Sq.Ft.
  • Total Area1,658 Sq.Ft.
  • Lot Area5,227 Sq.Ft.
  • MLS® ID1109665
  • TypeResidential
  • YEAR BUILT2023
  • NeighborhoodNew Mexico
  • Elementary SchoolE Stapleton
  • Middle SchoolEagle Ridge
  • High SchoolV. Sue Cleveland

Exterior

  • STORIES1
  • Garage Space2.0
  • water SourcePublic
  • utilitiesCable Available, Electricity Connected, Natural Gas Connected, Sewer Connected, Water Connected
  • roofPitched, Shingle
  • lot featuresLandscaped, Xeriscape
  • parkingAttached, Finished Garage, Garage, Garage Door Opener
  • HEAT TYPEForced Air, Natural Gas
  • AIR CONDITIONINGRefrigerated
  • sewerPublic Sewer
  • security FeaturesSmoke Detector(s)
  • Green featuresNone
  • other exterior FeaturesPrivate Yard

Financial

  • Price Upon Request
View Virtual Tour

New Mexico

Explore

QUESTIONS?

SUBMIT A MESSAGE

Enter your name and email address to join my mailing list.

Follow Me on Instagram